


The ELCON L-shaped wall concept dates to the late 1960s, with the first moulds produced in 1969. Its geometry was developed to reduce temporary propping and the number of panel joints.
02 / SYSTEM
STRUCTURAL SYSTEM
The L-shaped geometry behind the ELCON Building System.
Two wall planes are cast together as one load-bearing L-shaped element, designed to reduce joints, simplify erection and support flexible architectural planning.
L / PANEL
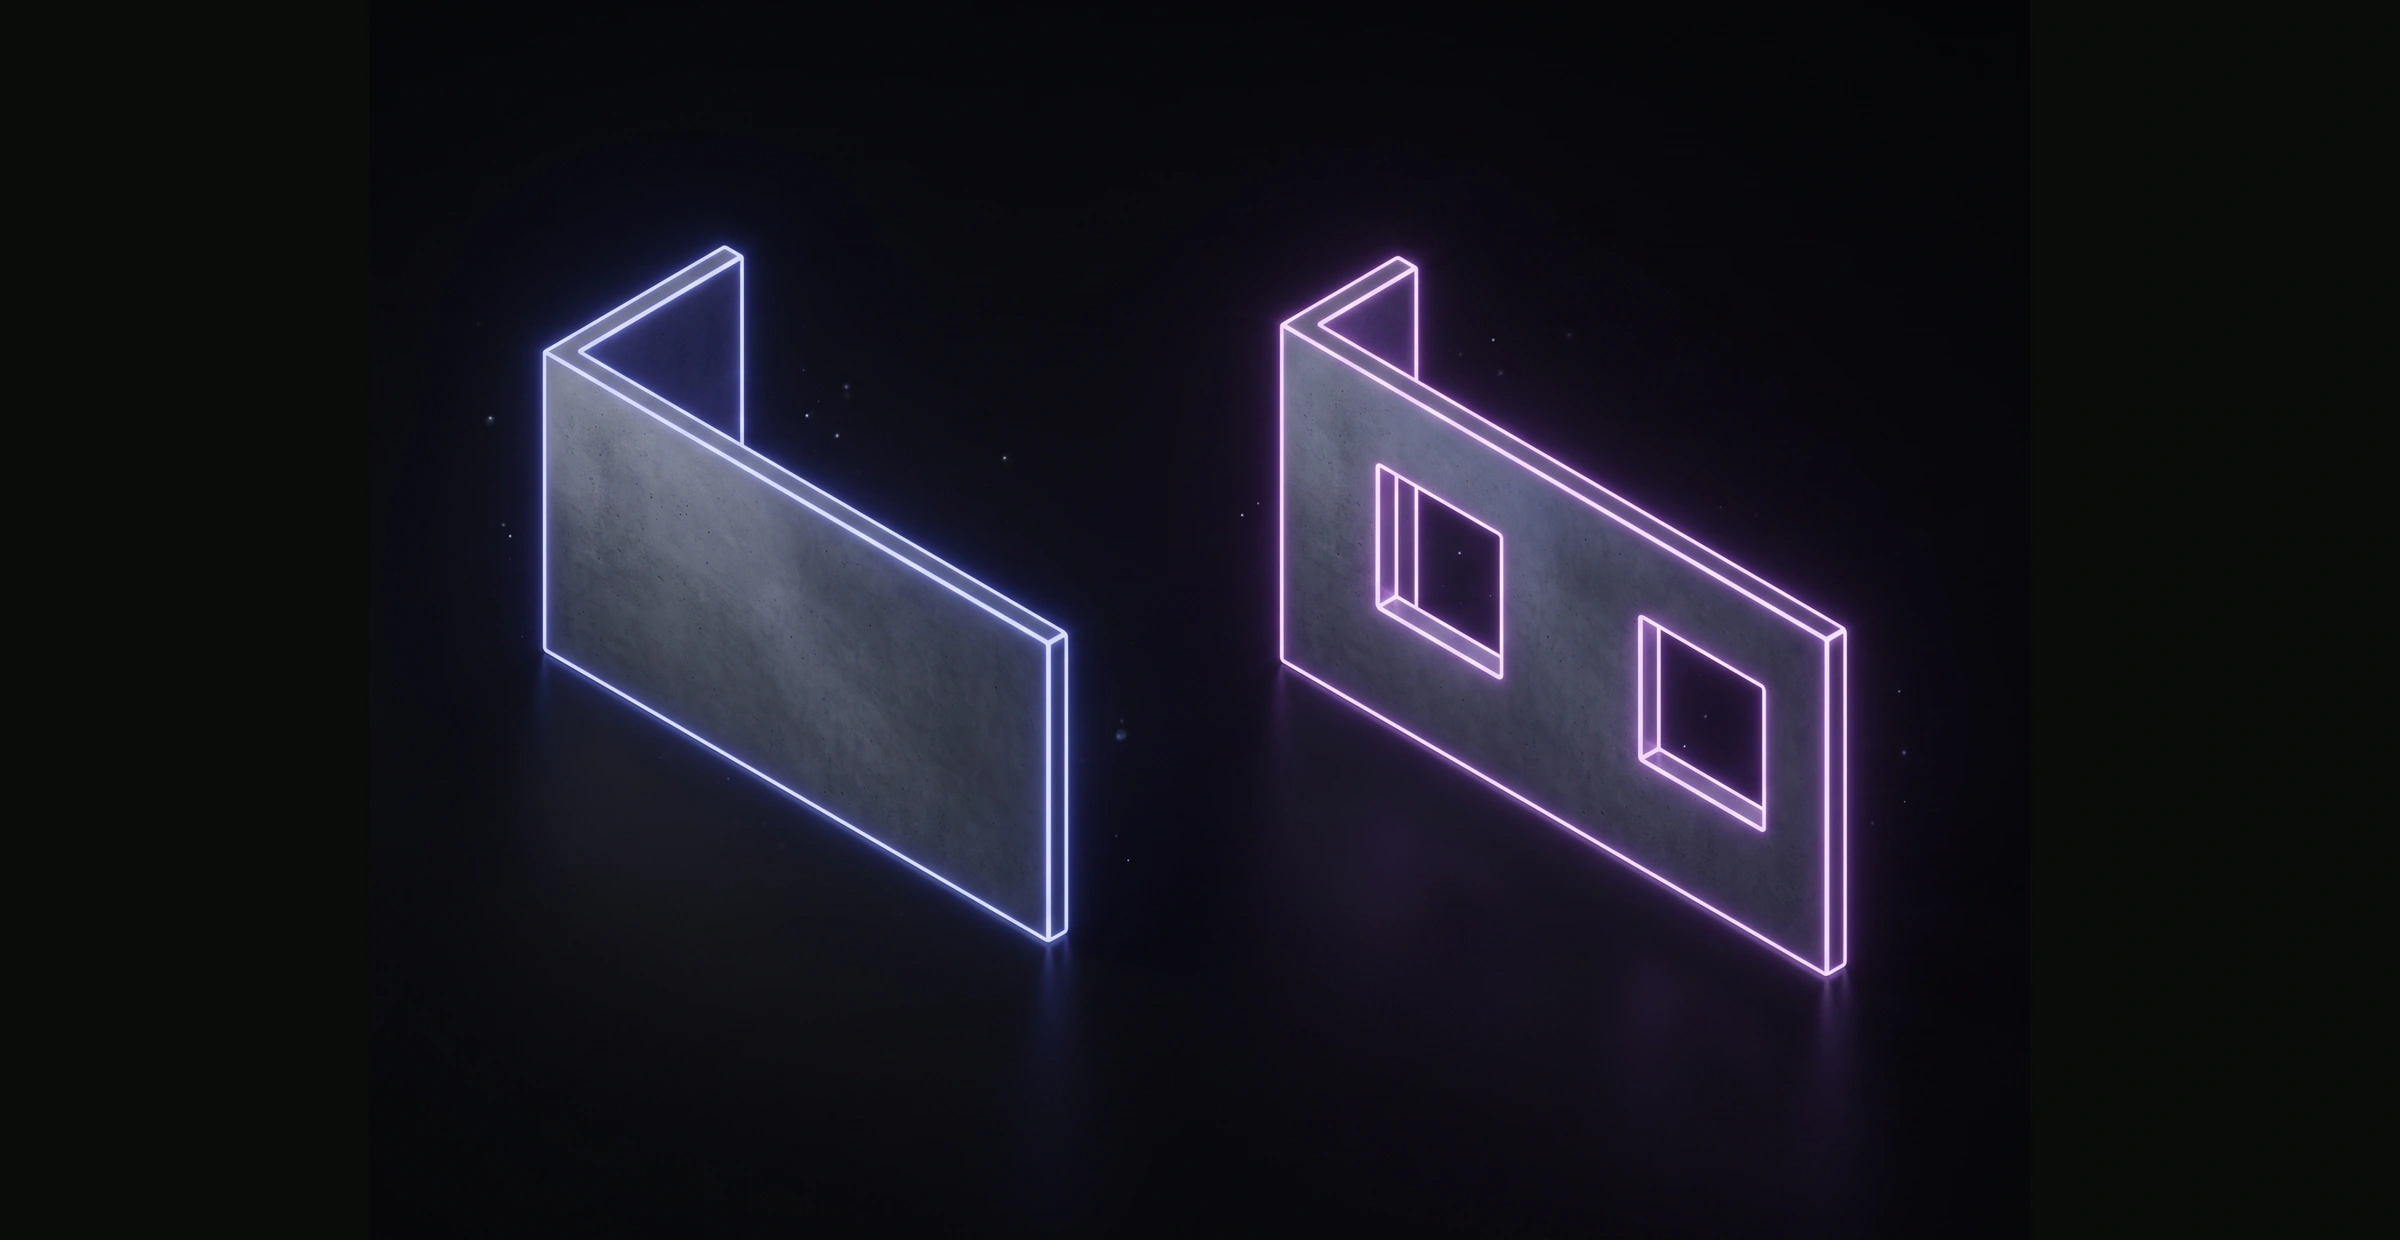
THE PRINCIPLE
Two wall planes cast as one element.
ELCON’s defining innovation is a load-bearing L-shaped concrete panel: two wall planes cast together as one structural element.
ERECTION LOGIC
Stability is designed into the L-shaped panel.
Official system material describes the L-shaped panel as self-supporting during erection in most situations and as a way to reduce the number of panel joints.
SYSTEM EVIDENCE
One structural idea connects design, manufacture and erection.
Official system documentation describes project-specific vertical battery moulds that can operate on site or in a factory close to the project.
Through the ELCONisation approach, layouts, openings and architectural treatments can be coordinated with the structural system without forcing a single repetitive building form.
APPLICATIONS
Flexibility is part of the system, not an afterthought.
Official ELCON documentation describes the system across housing and other building programmes. Its ELCONisation approach coordinates layouts, openings and architectural treatments with the structural system.
- 01Housing & apartments
- 02Hotels & hospitality
- 03Student & institutional accommodation
- 04Schools, clinics & municipal buildings
- 05Commercial & mixed programmes
CONNECTED METHOD
01Coordinated design
02Purpose-built mould
03Panel production
04Erection into place
Continue the ELCON story
See the manufacturing environment